
custom art installation
Structural Engineering Requirements for Suspended Sculpture in Fine Homes
A suspended sculpture asks a house to do something it was never designed to do. Suspended sculpture structural engineering involves far more than hanging a painting, and most residential framing was never sized for it. A ceiling joist that carries drywall and insulation is now asked to carry eight hundred pounds of glass or steel, hold it motionless for decades, and do it without a visible fastener. For the architect who has specified a suspended piece, or the collector who has acquired one, the question is not whether the work can hang. The question is whether the building can be made to hold it, invisibly and permanently, without compromising either the art or the architecture. This essay addresses the structural engineering of suspended sculpture from a construction perspective.
This is a construction-side view of that problem. It covers what the structure must do, what the engineering calculations actually address, why seismic behavior changes everything in Los Angeles, and how the work gets coordinated between owner, architect, engineer, and the art installation general contractor who builds it.
Why a House Is Not a Gallery
A museum is built for art from the slab up. Its roof structure anticipates point loads. Its ceilings conceal rigging grids. A residence anticipates none of this.
Typical residential ceiling framing on the Westside is 2×8 or 2×10 joists at sixteen inches on center, or open-web trusses in newer construction. These members are designed for distributed loads, the weight of the ceiling itself plus a modest live load. A suspended sculpture is a concentrated point load, sometimes several, applied exactly where the artist's drawings say the attachment points must fall. Those two geometries rarely agree.
The failure modes are not dramatic at first. An undersized connection creeps. A joist deflects a quarter inch over two years, and the piece sags out of level. A lag screw into a single truss chord loosens through seasonal wood movement. None of this announces itself until the piece is visibly wrong, or worse, until it moves in an earthquake.
Therefore, the honest starting position is this: assume the existing structure cannot carry the piece as-is. It sometimes can. But that is a conclusion an engineer reaches through calculation, not an assumption anyone should begin with.
Structural Engineering Requirements for Suspended Sculpture
The structural engineering requirements for suspended sculpture cover four distinct load conditions: the static dead load of the piece, dynamic loads during rigging and installation, seismic forces acting in every direction, and long-term deflection of the supporting members. A licensed structural engineer analyzes each condition, then designs the load path from the artwork's attachment point to the building's foundation.
That phrase, load path, is the core of the discipline. Every pound the sculpture weighs must travel through a continuous chain: the hanger hardware, the connection to framing, the framing member itself, its bearing points, the walls or columns below, and finally the footing. A chain is only as strong as its weakest link, and in residential work the weak link is usually a connection, not a member.
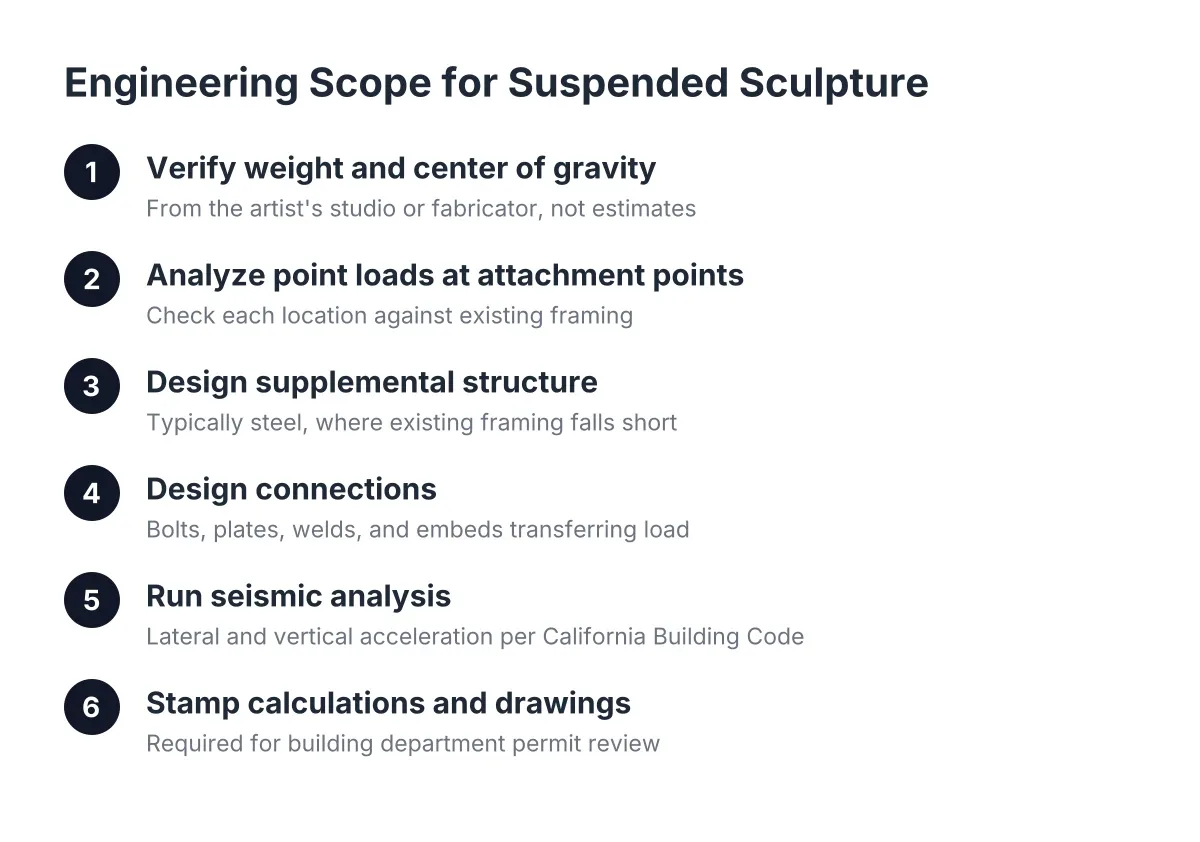
In practice, the engineering scope for a suspended piece includes:
- Verification of the artwork's weight and center of gravity, from the artist's studio or fabricator, not from estimates
- Point load analysis at each attachment location against the existing framing
- Design of supplemental structure, typically steel, where the existing framing falls short
- Connection design, the bolts, plates, welds, and embeds that transfer load between materials
- Seismic analysis for lateral and vertical acceleration, required under the California Building Code
- Deflection limits tighter than code minimums, because a level sculpture tolerates far less movement than a ceiling
- Stamped calculations and drawings for the building department when a permit is required
Note the last item. In California, suspended loads above occupied space routinely trigger permit review, and the city will ask for stamped calculations. An installation that skips this step carries liability that lands on the owner, and reputational risk that lands on the architect.
Seismic Design Changes Everything in Los Angeles
Seismic forces govern suspended sculpture design in Los Angeles because an earthquake loads the piece in directions gravity never does. A hanging work becomes a pendulum. Ground acceleration swings it laterally, and vertical acceleration can momentarily multiply its effective weight. The connections must resist all of it without allowing the piece to strike the ceiling, walls, or itself.
Consider the physics for a moment. A 600-pound sculpture hanging from a ten-foot cable has a natural swing period. If ground motion excites that period, displacement amplifies. The engineering response is either to restrain the piece with additional attachment points that control sway, or to design generous clearances and connections strong enough to survive the full swing. Which approach is correct depends on the artwork; a rigid steel piece and a fragile glass assembly want opposite solutions.
This is where the artist's intent and the engineer's requirements have to be reconciled by someone who respects both. The artist may have specified a single-point hang for visual reasons. The engineer may need three. Additionally, the resolution is usually a concealed restraint, a lateral cable or a stabilizing armature hidden in the shadow line, designed so the piece reads exactly as drawn. On a Dale Chihuly glass ceiling, for example, the structure above carries hundreds of individual elements on an engineered steel grid the viewer never sees; the whole discipline of residential art installation lives in that gap between what holds the work and what the eye is allowed to find.
Glass and ceramic add a further constraint: they fail suddenly, with no ductility. Steel bends before it breaks. Glass does not. As a result, engineers apply larger safety factors to brittle work, and the rigging plan during installation becomes as important as the permanent support.
Reading the Building Before Touching the Art
Before any calculation means anything, someone has to establish what the building actually is. Drawings from 1962 describe what was designed, not necessarily what was built, and certainly not what sixty years of renovations left behind.
The investigation phase typically involves opening the ceiling, or scoping it with cameras, to confirm joist size, spacing, species, and condition. In older Westside homes, the surprises are predictable: joists notched for plumbing, charring from a forgotten kitchen fire, dry rot at an exterior wall where a parapet leaked for a decade. Any of these conditions voids the capacity the engineer would otherwise assign to the member.
Moisture matters more than most people expect. A roof or deck leak above a suspended installation is not just a stain risk; saturated framing loses strength, and corroded connection hardware loses capacity. According to the U.S. Environmental Protection Agency, the average household's plumbing leaks can waste more than 10,000 gallons of water every year, and in a home built around art, that water is traveling somewhere near things that cannot be replaced. Leak detection and elimination is therefore part of the structural conversation, not a separate trade called later.
The deliverable from this phase is a verified structural baseline: what exists, what condition it is in, and what it can carry. Only then can suspended sculpture's structural engineering requirements be designed against reality instead of assumption.
Building the Structure the Sculpture Needs
Once the engineer has sized the solution, the construction problem begins. Supplemental structure for suspended work in a finished residence generally takes one of three forms.
First, sistering or doubling the existing joists at the attachment points, with engineered blocking to distribute the load across multiple members. This works for lighter pieces, up to a few hundred pounds, where the existing framing is sound.
Second, a steel beam or frame set above the ceiling plane, spanning between bearing walls or new posts, with the sculpture hung from the steel rather than the wood. This is the standard answer for heavy work. The steel is invisible, the wood framing carries nothing new, and the attachment hardware can be machined to the artist's exact specification.
Third, for the heaviest installations or where no attic space exists, structure integrated during a renovation or addition: an exposed or concealed beam designed into the architecture from the start. This is the best case, and it is why the ideal moment to plan a custom art installation is during design, when the architect can place structure where the art will need it. Installing large scale art in a home always costs less in compromise when the building was framed with the art in mind.
Each approach ends the same way: the piece is engineered, hung, and lit as one coordinated effort, because lighting circuits, dimming controls, and conditioned air for sensitive materials all route through the same ceiling cavity the structure occupies. Sequencing those trades badly means opening the ceiling twice.
A Hypothetical Installation, Step by Step
Suppose an architect has designed a double-height stair hall for a Santa Monica residence, and the owner, a collector, acquires a 700-pound welded steel mobile for the volume. Here is how the work would run in that scenario.
- The fabricator confirms the piece's weight, dimensions, center of gravity, and required attachment geometry.
- The contractor opens the ceiling investigation and documents the existing roof framing: 2×12 rafters, adequate for the roof, inadequate for a point load of this size.
- The structural engineer designs a W8 steel beam spanning twelve feet between two bearing walls, with a machined clevis plate at the hang point and two concealed lateral restraint cables for seismic sway control.
- Stamped calculations go to the city; the permit covers the steel, the connections, and the seismic restraints.
- The crew sets the beam, welds the connection plate, and pull-tests the assembly to a proof load above the engineer's design value before the art arrives.
- On installation day, the piece rises on a chain hoist from a rated rigging point, never from the permanent hardware until it is at final height, and a conservator-approved handling plan governs every touch.
- Lighting focuses that evening, after the piece settles, because a mobile's read changes with its final rest position.
Every number in that sequence is illustrative. The structure of the process is not. The pull test, the separation of rigging loads from permanent loads, and the stamped calculations are the parts that do not get skipped.
Where the Structural Engineering Requirements Meet the Architect's Intent
The engineering requirements for a suspended piece succeed only when they disappear into the architecture. A correctly sized beam in the wrong place, or a code-compliant restraint cable crossing the artist's sightline, is a failed installation even if every calculation checks out. The construction problem is holding both standards at once: the engineer's numbers and the architect's intent, built to the drawings.
For the architect, this is the familiar fear in a new costume. A contractor who treats the engineering as the whole job will value-engineer the detail: substitute visible hardware, fatten a shadow gap to make the welding easier, shift an attachment point six inches because the joist was there. Each substitution is defensible in isolation. Together they produce a piece that hangs safely and reads wrong, and the owner sees the architect's name on that result.
The alternative is a contractor who flags constructability conflicts during design, when they cost a drawing revision instead of a demolition. If the single-point hang the artist wants cannot meet seismic requirements, that conversation belongs in a design meeting with the engineer and architect present, not on site with the piece in a crate. Firms that have built suspended work for artists such as Dale Chihuly and installations for a James Turrell Skyspace have had that conversation often enough to raise it early, and to propose the concealed solution rather than the visible one.
Collectors should also know the boundary of the general contractor's role. The contractor builds and certifies the structure; the condition, handling, and conservation of the artwork itself belongs with the artist's studio, the fabricator, or a conservator. On significant pieces, insurers often require both parties documented, and a prudent owner involves them before the engineering is final.
After the Hang: Structure Is Not a One-Time Event
A suspended installation is a permanent load on a building that moves, dries, swells, and occasionally shakes. The responsible position is to treat the installation as something watched, not something finished.
In practice, ongoing readiness for suspended work means a short list of recurring checks:
- Level and position verified annually against the as-installed survey marks
- Connection hardware inspected for corrosion, loosening, or wood shrinkage at the attachment points
- The roof and plumbing above the piece monitored, because water is the quiet enemy of both framing and art
- Post-seismic inspection after any significant earthquake, before anyone decides the piece "looks fine"
- Lighting and climate systems serviced so that heat, UV, and humidity stay inside the ranges the collection requires
This is why estate management and installation belong in the same workshop. The team that engineered the hang knows where the steel is, what the proof load was, and what a quarter inch of movement means. When the house is watched by the people who built it, a developing problem is a service visit, not a loss claim. Owners are already investing in this kind of stewardship at scale; the Joint Center for Housing Studies of Harvard University projects annual home renovation and repair spending to reach $519 billion through mid-2027, and the share of that spending devoted to protecting what is irreplaceable is the part that matters here.
The Questions Worth Asking Before the Piece Arrives
For the architect vetting a builder, or the collector planning a hang, the structural engineering requirements for suspended sculpture reduce to a short set of questions any qualified art installation general contractor should answer without hesitation.
- Who stamps the calculations, and have they designed suspended loads over occupied residential space before?
- What is the verified weight and center of gravity of the piece, and where did that number come from?
- What is the load path, member by member, from the hang point to the foundation?
- How are seismic sway and vertical acceleration restrained, and are the restraints visible?
- Will the permanent connection be proof-tested before the artwork is attached?
- How do lighting, climate, and structure get coordinated inside the same ceiling cavity?
- Who inspects the installation after the next earthquake, and who do you call?
A builder with thirty years inside architecturally significant homes answers these in specifics: beam sizes, test loads, named engineers, and drawings. A builder who answers in reassurances has told you everything you need to know. The sculpture will hang either way. Whether it hangs the way the artist drew it, for as long as the house stands, is decided before anyone picks up a hoist.
If this is the work you are planning, Dick Minium Construction is one call away: 310.392.6622.
Prefer to talk it through? Call (310) 392-6622 — a quick call is usually the fastest way to get a straight answer for your situation.