Build · The architect's drawings, built to the millimetre.
Residential Additions in Los Angeles, CA
Additions and second stories that read as part of the original house, engineered and built to the architect's drawings and tied into the existing structure.
Dick Minium Construction builds residential additions in Los Angeles, CA for owners of architecturally significant homes on the Westside. Second stories, wings, and guest houses are engineered and built to the architect's drawings and tied into the existing structure so the addition reads as part of the original house. The firm has worked with owners, their architects, and collectors for more than thirty years. One call: 310.392.6622.
What Our Residential Additions Cover
Each addition is custom work, drawn by your architect and built to those drawings. The shop takes on:
- Second-story additions. New upper floors over an existing footprint, with the structural work to carry the load and the exterior detailing to match the house below.
- Ground-floor wings and room additions. New bedrooms, studies, studios, and living spaces extended from the existing plan, foundations through finish.
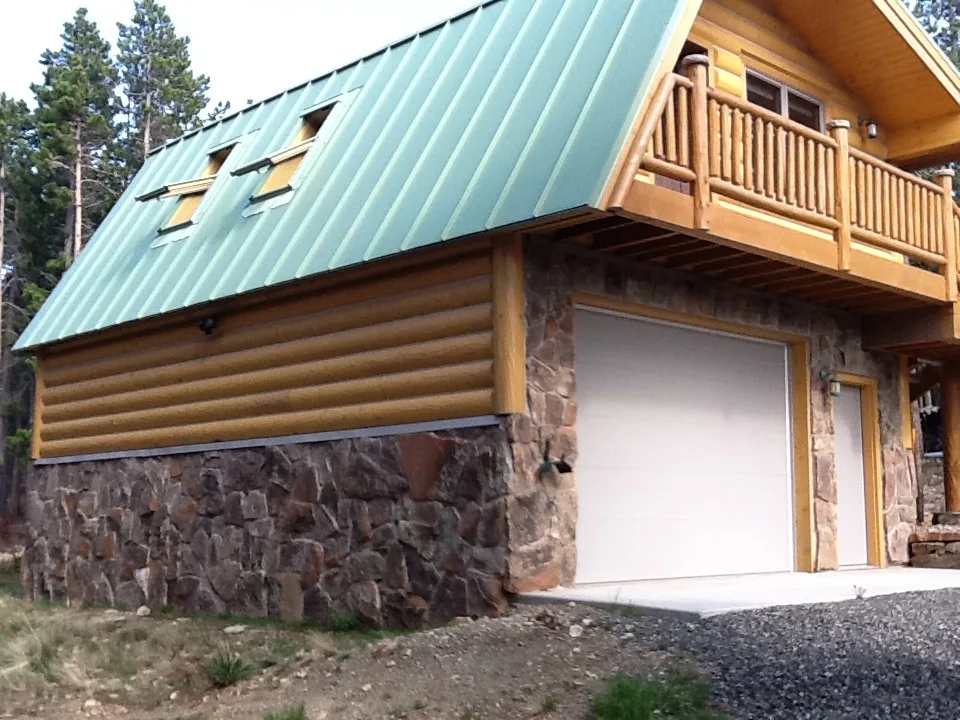
- Guest house construction. Detached structures built with the same care as the main house. A recent example: a log-sided garage with a guest apartment, built to the drawings.
- Bump out additions. Smaller extensions that gain a few feet for a kitchen, bath, or primary suite without a full wing. Modest in footprint, exacting in how they tie into the existing walls and roof.
- Additions to architectural houses. When the original house carries an architect's intent, the addition must carry it too. Materials, proportions, and detailing are matched or deliberately answered, never approximated.
- The trades inside the addition. Electrical, plumbing, and HVAC run as part of the build, along with custom kitchen and bathroom work when the new space calls for it.
How the Work Runs
1. The walkthrough
The work starts at the house. The existing structure gets examined: foundations, framing, roof lines, and the condition of what the addition will touch. Dry rot, old leaks, and past alterations surface here, before they surface mid-build.
2. The drawings
The addition is built to the architect's drawings. If you have an architect, the shop works alongside them from the start. If you are still forming home addition plans or weighing designs, that conversation happens early, so the engineering and the intent line up before anything is drawn for permit.
3. Engineering and permits
Structural engineering for the addition, including the tie-in to the existing house, is resolved on paper. Permits follow the drawings through the City of Los Angeles review.
4. The build
Foundations, framing, and the structural connection to the original house come first. Then roofing, exterior skin, windows, and the interior trades. The standard throughout: the new work should read as part of the original house, inside and out.
5. Finish and readiness
The addition is finished to the drawings, down to hardware and lighting. For owners who want the house watched after the work is done, estate management keeps the whole structure, old and new, in readiness.
What Shapes the Investment
The honest factors:
- Scope and footprint. A bump out is a different undertaking than a second story or a detached guest house. Square footage matters, but so does what the new space contains; a bathroom costs more per foot than a bedroom.
- The existing structure. Older houses often carry conditions the drawings cannot show: undersized framing, dry rot, foundations that need reinforcement before they can carry new load. These are found and resolved, not covered over.
- Structural complexity. Second stories and long spans demand more engineering and more steel than a single-story extension on grade.
- Materials and detailing. Matching original plaster, millwork, roofing, or stone takes sourcing and craft. On an architecturally significant home, that matching is the point of the work.
- Site and access. Hillside lots, tight Westside streets, and limited staging room shape how the job is built and what it takes to build it.
Every addition is priced from its own drawings and its own house. Call 310.392.6622 to walk the project and get a concrete number for your plans.
Why Owners and Architects Call Us
Dick Minium Construction is a Westside Los Angeles general contractor for architecturally significant homes and the art inside them. The firm has worked with owners, their architects, and collectors for more than thirty years. The work asks for uncompromising invention, engineering, and aesthetic perspective, and the shop has patience for in-depth, highly personal custom work.
Three doors into one workshop. Build: renovations, additions, custom kitchens and baths, hardscape and landscape, built to the architect's drawings. Install: large sculpture and suspended work, engineered, hung, and lit. Keep: estate management, so the house is watched after the build ends.
The footprint covers the Westside, including Santa Monica, Beverly Hills, Malibu, Pacific Palisades, Brentwood, and West Hollywood. An addition is explained before it is priced: what the existing structure needs, what the drawings call for, and what each part of the work costs.
Residential Additions Questions, Answered
Can an addition really look like part of the original house?
Yes, when it is built to the architect's drawings with matched materials and proportions. On an architecturally significant home, that means honoring the architect's intent in the new work: the same roof lines, the same reveal depths, the same window detailing. The test is whether a visitor can tell where the original house ends.
Do I need an architect before I call a contractor?
No. Owners come with finished drawings, with an architect already engaged, or with home addition ideas and nothing on paper. The shop works with owner and architect together, and the earlier the contractor is in the room, the fewer surprises the engineering holds.
Can you add a second story to a single-story house?
Often, yes, once the existing foundation and framing are evaluated for the new load. Single-story houses, including ranch plans, frequently need foundation reinforcement and new shear structure before an upper floor goes on. That evaluation happens at the first walkthrough, before anything is drawn.
What about a detached guest house instead of an addition?
Guest house construction follows the same path: drawings, engineering, permits, and a build held to the same standard as the main house. The log-sided garage with guest apartment shows the approach on a detached structure.
Who handles the plumbing, electrical, and HVAC in the new space?
The shop carries electrical, plumbing, and HVAC as part of the build, along with custom kitchen and bathroom work where the addition calls for it. One contractor, one set of drawings, one standard across the trades.
What happens if you find problems in the existing structure?
They get named, explained, and repaired as part of the work. Dry rot, hidden leaks, and compromised framing are common in older Westside houses, and the shop handles dry rot repair and leak elimination directly. The addition is only as sound as what it ties into.
Get Started
If you are planning an addition, a second story, or a guest house on the Westside, call 310.392.6622. The first step is a walkthrough of the house and a conversation about the drawings, whether they exist yet or not. From there you get a concrete scope and a concrete price, explained piece by piece.
Related guide: residential additions — Complete Guide
Prefer to talk it through? Call (310) 392-6622 — a quick call is usually the fastest way to get a straight answer for your situation.