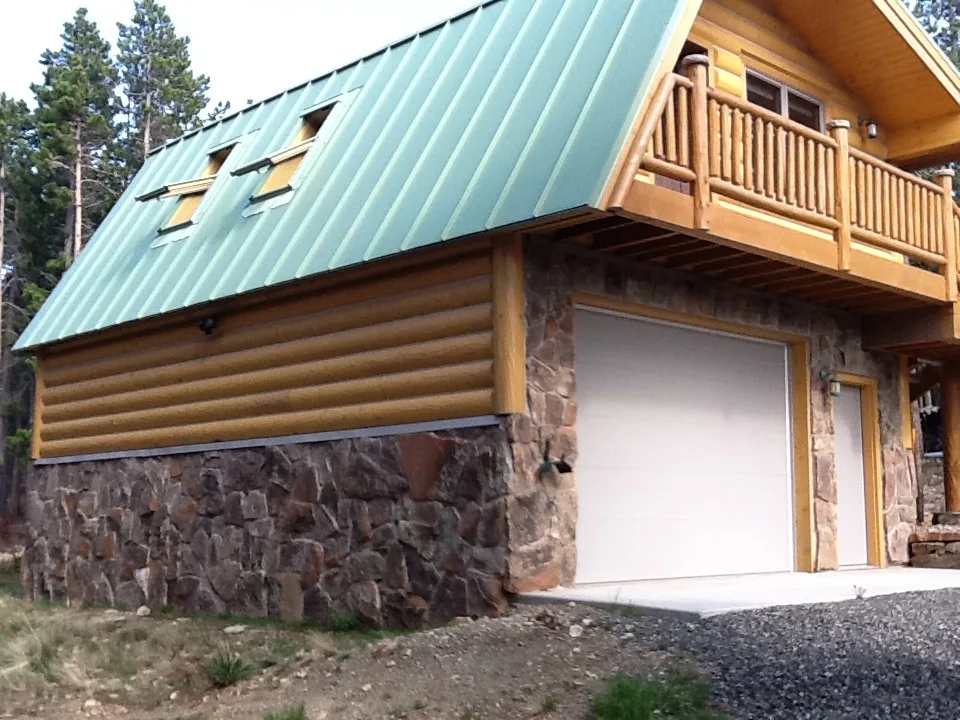
Build · The architect's drawings, built to the millimetre.
General Contractor in Los Angeles, CA
A Westside general contractor for architecturally significant homes: renovations, additions and new work built to the drawings with the owner and architect.
Dick Minium Construction is a general contractor in Los Angeles, CA for architecturally significant homes on the Westside. For more than thirty years, we have built renovations, residential additions, and new architectural work with owners and their architects, to the architect's drawings. The outcome is a house that matches the intent on paper: the detail, the materials, and the engineering behind both.
What the Work Covers
We are a residential general contractor for fine homes. The work falls into three doors of one workshop: Build, Install, and Keep.
- Home renovation. Whole-house renovation of architecturally significant homes, from structural work through finish carpentry, built to the drawings and reviewed with the owner and architect at each stage.
- Residential additions. Second stories, wings, studios, and connecting structures. We carry the addition from foundation and framing through the point where new work reads as part of the original house.
- Custom kitchen remodeling. Kitchens built around specific materials and specific appliances, with cabinetry, stone, and lighting executed to the architect's intent.
- Custom bathroom remodeling. Bathroom renovation with attention to waterproofing, stone layout, fixtures, and the plumbing and electrical behind the walls.
- Hardscape and landscape construction. Terraces, walls, pool surrounds, and garden structures that extend the architecture outdoors.
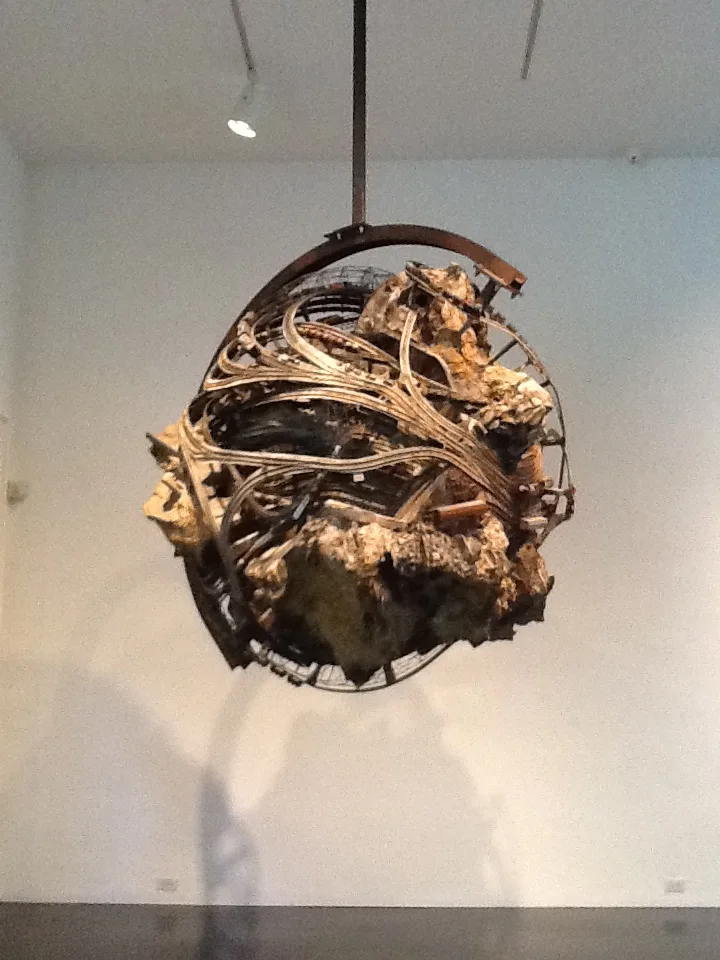
- Custom art installation. Large sculpture, suspended work, private galleries, and art lighting, engineered, hung and lit with the structure each piece needs.
- Estate management and repair. Ongoing upkeep and readiness of the homes we built or renovated, plus leak detection and elimination, dry rot repair, window restoration, and electrical, plumbing, and HVAC work. The house is watched, and the owner makes one call.
Our footprint covers the Westside: Santa Monica, Beverly Hills, Malibu, Pacific Palisades, Brentwood, and West Hollywood.
How the Work Runs
1. First conversation
You call. We talk about the house, the drawings if they exist, and what you want the finished work to be. If an architect is already involved, we join that conversation early, because the best pricing and engineering decisions happen before demolition.
2. Review of the drawings and the house
We walk the house with you. We study the architect's drawings, the structure, the existing systems, and the access. On older Westside homes this review often surfaces conditions the drawings cannot show: hidden dry rot, undersized framing, or plumbing that will not support the new plan. Finding these before the work starts is the point.
3. A concrete scope and proposal
You receive a written scope that names the work, the materials, and the engineering. Allowances are identified as allowances. Nothing is vague, because vague scopes are where renovations go wrong.
4. Construction, built to the drawings
Our crews and trades execute the scope. The architect's intent governs the details; where field conditions force a change, the owner and architect decide with us, on record, before the work proceeds.
5. Completion and readiness
The job ends with a walk-through against the drawings and the scope. For owners who want it, estate management continues from there: the same workshop keeps the house in readiness, schedules other trades, and handles repairs as they appear.
What Shapes the Investment
Honest factors for a general contractor in Los Angeles, CA on this kind of work:
- Scope and size. A single bathroom renovation, a kitchen, a full-house renovation, and a two-story addition sit at different orders of magnitude. The square footage and the number of trades involved drive the base cost.
- Structural and engineering requirements. Additions, removed walls, suspended art, and hillside sites each carry engineering that must be designed, calculated, and built. Suspended sculpture over a stair is a structural job before it is an art job.
- Materials and level of finish. Book-matched stone, custom millwork, specified plaster, and architectural lighting cost what they cost. The drawings define the finish level, and the finish level defines much of the budget.
- Condition of the existing house. Dry rot, active leaks, outdated electrical, and failing plumbing discovered during demolition add scope. Our review before the proposal reduces these surprises, but older houses hold secrets.
- Access and site conditions. A hillside lot in Pacific Palisades or a tight Santa Monica street changes staging, crane access, and the pace of material delivery.
The useful number is a scope priced against your drawings and your house. Call 310.392.6622 to arrange that review and receive a concrete proposal.
Why Owners and Architects Call Us
Dick Minium Construction is a Westside Los Angeles general contractor for architecturally significant homes and the art inside them. We have worked with owners, their architects, and collectors for more than thirty years. The work asks for uncompromising invention, engineering, and aesthetic perspective, and we have the patience that in-depth, highly personal custom work requires.
The workshop has three doors. Build: renovations, additions, custom kitchens and baths, and hardscape and landscape, built to the architect's drawings. Install: large sculpture, suspended work, private galleries, and art lighting, with the structure they need. Keep: estate management, so the homes we built or renovated stay in readiness and the owner has one call.
We explain the job in the scope, in writing, before construction starts. Materials are named. Engineering is named. Changes go through the owner and architect. That is how the cost stays understood from the first proposal to the final walk-through.
General Contractor Questions, Answered
What do general contractors do?
A general contractor takes responsibility for the whole construction project: the scope, the trades, the schedule, the permits, and the quality of the finished work. On a fine home, that means translating the architect's drawings into built work, coordinating structural, mechanical, electrical, and finish trades, and answering for the result. You deal with one contractor instead of a dozen separate trades.
What is the difference between a renovation and a remodel?
In common use the words overlap; renovation restores or improves what exists, while the other term implies changing the form of a space. We use renovation for both, because on an architecturally significant home the governing question is the same: what do the drawings call for, and what does the existing structure allow. The label matters less than the scope.
Do you work with my architect?
Yes. Working with owners and their architects is the center of the practice. We build to the drawings, raise field conditions as they appear, and bring decisions back to the owner and architect before the work proceeds.
Do you handle kitchen and bathroom projects, or only whole houses?
Both. Custom kitchen remodeling and custom bathroom remodeling are standing parts of the Build practice, executed with the same drawings-first approach as a whole-house renovation. Many of these projects sit inside larger renovations; others stand alone.
Can you build a residential addition that matches the original house?
Yes. Additions are a core service, from foundation and framing through finishes that read as part of the original architecture. The engineering, the material matching, and the junction between old and new work are where an addition succeeds or fails, and that is where the attention goes.
What happens after construction is finished?
Estate management is available for the homes we built or renovated. The house is watched, upkeep is scheduled, other trades are coordinated, and repairs such as leaks or dry rot are handled by the same workshop that knows the house. The owner makes one call.
Get Started
Call 310.392.6622. We will talk about the house and the drawings, walk the site with you, and put a concrete scope in writing. If the project deserves an architect and does not yet have one, that conversation starts there too.
Related guide: hiring a contractor — Complete Guide
Prefer to talk it through? Call (310) 392-6622 — a quick call is usually the fastest way to get a straight answer for your situation.