
architectural home styles
Contemporary vs. Transitional: Modern Home Architecture Styles in Los Angeles, CA
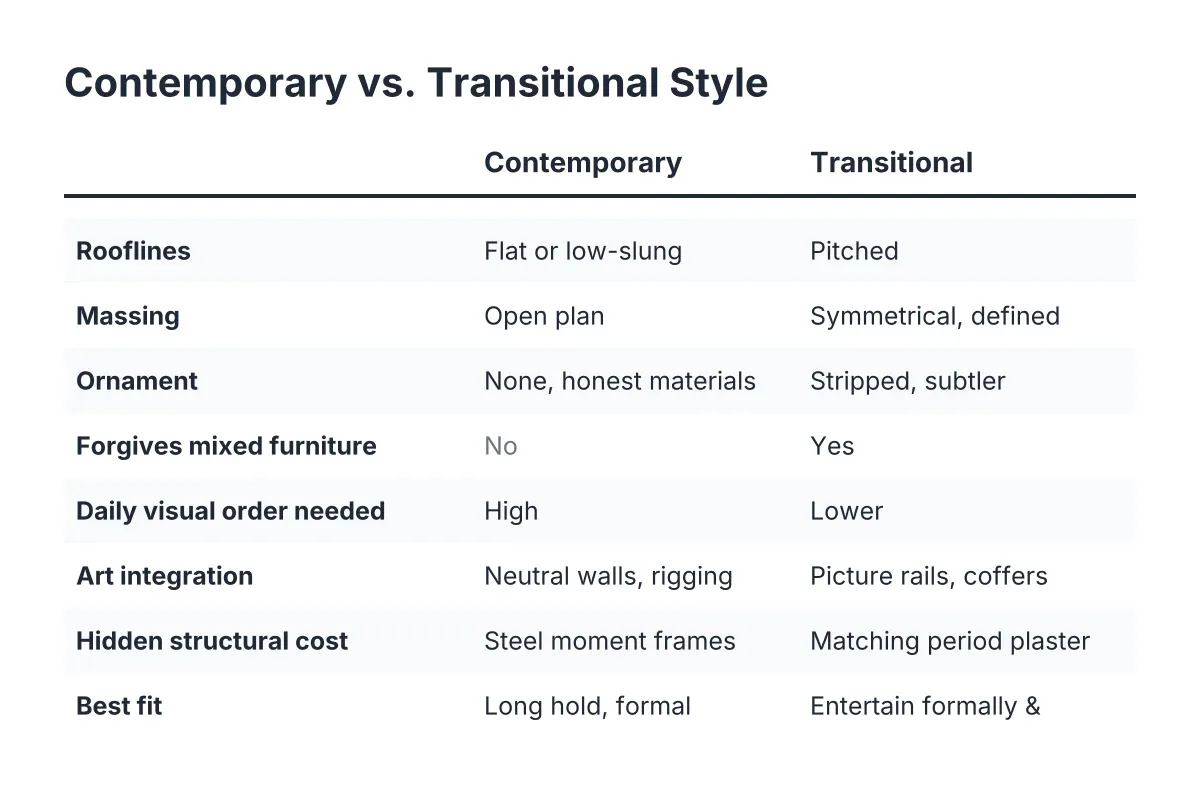
Owners weighing modern home architecture styles for a renovation or addition in Los Angeles, CA usually face one real decision: contemporary or transitional. Contemporary architecture commits fully to its own era, with open structure, large glazing, and honest materials. Transitional architecture carries the proportions of a traditional house and strips its ornament. The right answer is not a matter of taste alone. It depends on how you live, what the existing house wants to be, and how much of the original architect's intent deserves to survive the work.
This article lays out eight specific points of comparison. Each one is a decision an owner and architect will face on the drawings before a wall ever opens. The aim is architectural literacy: renovating within a style's vocabulary rather than erasing it.
1. Contemporary and Transitional: Understanding Modern Home Architecture Styles
Contemporary architecture is the design of the present moment: flat or low-slung rooflines, structural glass, exposed steel, and floor plans organized around light and view rather than rooms. On the Westside, it descends directly from the mid-century modern houses of the 1950s and 1960s, which is why mid-century modern renovation remains the most common entry point into the style.
Contemporary demands discipline from the people who live in it. There is no crown molding to hide a wavering ceiling line and no casing to absorb an out-of-square jamb. Every reveal is visible. Owners who choose it should want that exposure. The reward is a house where structure, light, and art read as one composition.
2. Transitional Styles: How Modern Home Architecture Supports Multiple Lifestyles
Transitional architecture keeps the bones of a traditional house, including pitched roofs, symmetrical massing, and defined rooms, while removing the heavy ornament. Think of a 1930s Westside Colonial where the dentil molding comes off, the windows grow by a third, and the interior opens along one clean axis from entry to garden.
The style forgives more than contemporary does. Furniture from different decades sits comfortably in it. A collector with both nineteenth-century bronzes and postwar canvases will find transitional rooms hang both without argument. For families who entertain formally and live informally, it is often the honest answer.
3. Start With the House You Own, Not the Photos You Saved
The existing structure votes first. A 1924 Craftsman in Santa Monica should not be forced into a contemporary glass box; a 1961 post-and-beam in Brentwood should not acquire a mansard roof. Architecturally significant home renovation begins with reading what the original architect intended, then deciding whether to preserve, reinterpret, or respectfully extend it.
What is a Craftsman home in this context? It is a house defined by exposed rafter tails, deep porches, built-in cabinetry, and visible joinery. The Craftsman architectural style rewards owners who renovate within that vocabulary: quartersawn oak, true divided-light windows, hand-rubbed finishes. How to renovate a Craftsman house well comes down to one rule. Add nothing the original builder would not recognize as kin, even in a new kitchen or bath.
4. Match the Style to How You Actually Live
Lifestyle decides more than aesthetics. Before settling on one of the modern home architecture styles for your project, answer these questions honestly with your architect:
- Do you entertain in one large space or in a sequence of defined rooms?
- Does your art collection need long uninterrupted walls, suspended rigging points, or gallery lighting?
- Do you want the garden visible from every principal room, or framed as discrete views?
- How much daily order can you maintain? Contemporary interiors display everything; transitional interiors conceal more.
- Will you hold this house for decades or reposition it within ten years?
Contemporary favors the first answer in each pair. Transitional favors the second. California ranch-style homes, single-story and garden-facing, often split the difference, which explains their endurance across the Westside. A ranch renovation can lean contemporary with steel-framed glazing or transitional with painted brick and shaker casework, and both readings respect the original plan.
5. Understand What Each Style Demands in Engineering
Contemporary architecture carries hidden structural cost. A twenty-foot pocketing glass wall needs a steel moment frame, a flush sill drainage detail, and waterproofing engineered for a flat roof in a marine climate. Transitional work carries its own burden: matching 1930s plaster profiles, sourcing period-correct sash, and concealing modern HVAC inside original ceiling heights.
Moisture is the discipline that separates both styles' successes from their failures. Flat roofs, below-grade galleries, and steel-to-stucco transitions all concentrate water risk. According to the U.S. Environmental Protection Agency, 10% of U.S. homes have leaks severe enough to waste 90 gallons or more of water per day. In an architecturally significant home, the cost is not the water; it is the walnut millwork and the canvas hanging near it. Leak detection and elimination belongs in the scope from the first drawing, not after the first stain.
6. Plan for the Art, Not Around It
For a collector, the style decision is also a gallery decision. Contemporary architecture gives art neutral walls, controlled daylight, and the structure to carry weight; a 600-pound suspended work needs engineered blocking and rigging designed before drywall, not after. Transitional houses ask for subtler integration: picture rails reinterpreted, art lighting recessed into original coffers, a private gallery carved from a secondary wing.
Suppose a hypothetical owner in Pacific Palisades acquires a large kinetic sculpture during a transitional renovation already under way. In that scenario, the ceiling above the stair hall gets a concealed steel armature, the lighting plan adds two dedicated circuits, and the piece is engineered, hung, and lit as part of the build rather than bolted on afterward. That sequencing is the difference between an installation and an afterthought.
7. Choose a Builder Fluent in Both Vocabularies
The styles fail in different ways, so the contractor's fluency matters. Contemporary fails at the reveal: a shadow gap that wanders an eighth of an inch over twelve feet. Transitional fails at the profile: new casing that almost matches the original and therefore matches nothing. Luxury custom home builders who work in only one vocabulary will quietly pull your project toward it.
On the Westside, the work runs through three doors. Build covers the renovation or addition itself, built to the drawings and faithful to the architect's intent. Install covers sculpture, suspended work, private galleries, and the structure and lighting they need. Keep covers estate management afterward, so the house is watched and the systems stay ready. Dick Minium Construction has worked this way with owners, their architects, and collectors for more than thirty years; one call, 310.392.6622, reaches all three doors.
8. Decide With the Market Context in View
Renovation demand remains deep even as the market cools. Harvard's Joint Center for Housing Studies projects annual home renovation and repair spending to reach $519 billion through mid-2027, after spending grew 25.3% over 2022 and 2023, according to the Joint Center for Housing Studies of Harvard University. For owners in Los Angeles, CA, that means skilled trades and quality materials stay in demand, and a 2026 project rewards early, complete drawings over improvised decisions mid-build.
Style affects long-term value differently too. Contemporary houses photograph strongly and attract a specific buyer. Transitional houses appeal to a wider pool and age more quietly. Neither is wrong; the owner planning a thirty-year residence weighs this differently than the investor repositioning an estate.
How the Decision Gets Made: Contemporary or Transitional in Practice
Which style suits your project comes down to three tests applied in order. First, what does the existing house's architecture support without distortion? Second, how do you live day to day, open and exposed or layered and defined? Third, what does your collection need in wall, light, and structure? Where all three point the same direction, the choice makes itself.
A few honest limitations. Seismic retrofit requirements, hillside ordinances, and coastal commission review can constrain either style, and a structural engineer and architect should evaluate any significant Westside renovation before the design direction is fixed. No contractor should set your style; that conversation belongs to the owner and architect, with the builder translating intent into executed detail.
The broader field of architectural home styles on the Westside, from Spanish Colonial Revival to post-and-beam modernism, rewards the same discipline this comparison does. Learn the vocabulary of the house you own. Renovate inside it, or depart from it deliberately with a design that earns the departure. Either path produces a coherent house. Splitting the difference by accident produces neither.
If this is the work you are planning, Dick Minium Construction is one call away: 310.392.6622.
Prefer to talk it through? Call (310) 392-6622 — a quick call is usually the fastest way to get a straight answer for your situation.