
architectural home styles
Mediterranean House Styles vs. Modern Architecture: A Westside Renovation Guide
An estate manager on the Westside of Los Angeles usually inherits the house along with the job. Sometimes that house is a 1920s Spanish Colonial Revival with clay tile roofs and hand-troweled plaster. Sometimes it is a flat-roofed modern house with floor-to-ceiling glass and a steel moment frame nobody documented. Understanding Mediterranean house styles, and how they differ from modern architecture in construction, climate behavior, and renovation cost, is not an academic exercise. It determines which contractor you can trust, what the house will do to you in February rain, and whether a renovation preserves the owner's asset or quietly erases it.
This guide lays out the real differences between Mediterranean and modern homes as they exist on the Westside: how they are built, how they fail, what they cost to renovate, and how to work within each style's vocabulary instead of against it.
What Is a Mediterranean Style Home
A Mediterranean style home is a residence built in the tradition of Spanish, Italian, and Moorish coastal architecture: low-pitched clay tile roofs, stucco or plaster walls, arched openings, wrought iron detail, and courtyards that organize the plan around outdoor living. In Southern California the term covers several related architectural home styles, including Spanish Colonial Revival, Italian Renaissance Revival, and Monterey Colonial.
The style arrived in Los Angeles in force during the 1920s, when architects looked to Andalusia and the Italian coast for a vocabulary suited to the local climate. The logic was practical before it was romantic. Thick plaster walls hold cool air. Deep roof overhangs and small, shuttered windows keep the sun off the interior. Courtyards pull breeze through the plan.
The defining Mediterranean house style characteristics are worth listing, because a renovation that respects them reads as original and a renovation that ignores them reads as damage:
- Low-pitched roofs clad in barrel or S-profile clay tile
- Stucco exteriors, traditionally three-coat plaster over wood or masonry framing
- Arched doorways, windows, and arcades, often repeated in rhythm
- Wrought iron railings, grilles, and light fixtures
- Courtyards, loggias, and covered terraces that blur inside and outside
- Interior finishes of hand-troweled plaster, exposed wood beams, and decorative tile
Inside, the Mediterranean vocabulary continues: saltillo or encaustic tile floors, carved wood doors, niches, and kitchens organized around tile and plaster rather than flat panel and stone slab. A Mediterranean house style kitchen can take modern appliances and modern function. It cannot take a modern aesthetic grafted on without translation, and the difference between those two outcomes is the architect's intent, held all the way through construction.
How Modern Architecture Differs in Structure and Intent
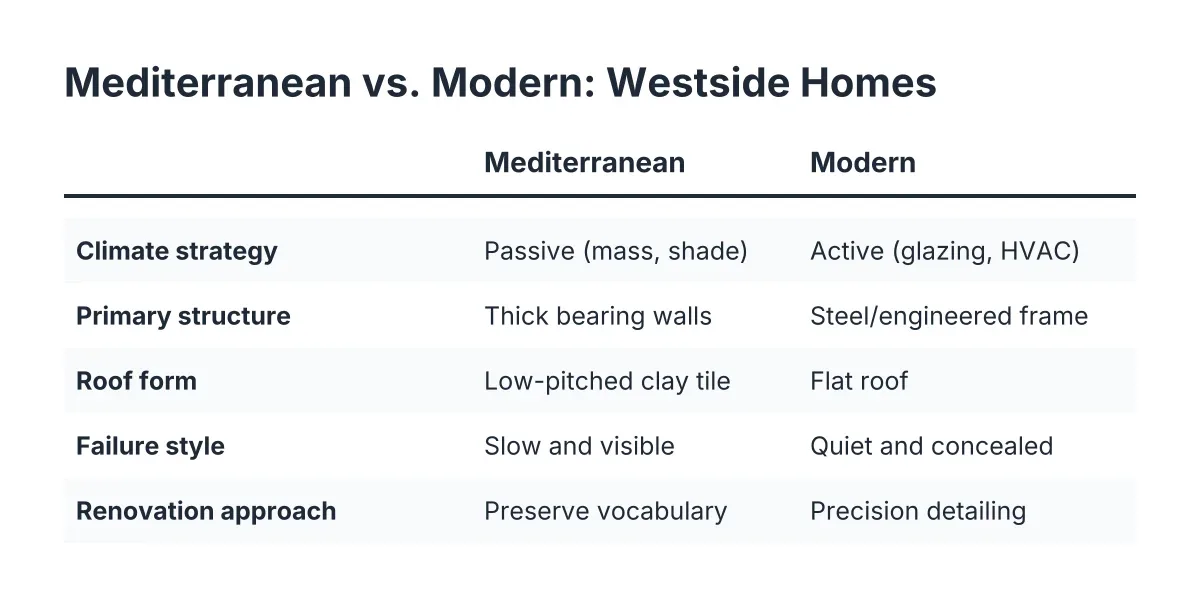
Modern house design starts from the opposite premise. Where the Mediterranean tradition uses mass, the modern tradition uses transparency. Walls become glass. Roofs flatten. Structure moves from thick bearing walls to steel and engineered framing, which is what allows a twenty-foot opening onto a pool terrace with no visible support.
The two traditions also treat the Southern California climate differently. A Mediterranean house manages sun passively, through mass, shade, and orientation. A modern house admits the sun deliberately and then manages the consequences with glazing specifications, overhangs calculated to the solar angle, and mechanical systems sized for the glass.
Neither approach is wrong. However, each one creates a distinct set of obligations for whoever maintains the house, and estate managers feel those obligations first.
A Mediterranean house fails slowly and visibly. Plaster cracks telegraph movement. Tile roofs shed broken pieces where flashing has aged. A modern house fails quietly. Water finds the one unsealed joint in a flat roof or a window wall and travels inside the assembly for months before anyone sees a stain. According to the U.S. Environmental Protection Agency, ten percent of U.S. homes have leaks severe enough to waste 90 gallons or more of water per day, and in a house with concealed flat-roof drainage, that water is rarely going somewhere harmless.
Climate Performance: How Each Style Handles Westside Weather
The Westside climate is mild, marine, and wet in short, intense bursts. Mediterranean house styles were shaped for a climate like this one; modern architecture performs well here only when it is detailed and maintained with discipline. That single difference drives most of the maintenance calendar for either kind of house.
Where Mediterranean House Styles Earn Their Keep
Mediterranean house styles earn their keep through passive performance: thermal mass in the plaster walls, shade from overhangs and loggias, and tile roofs that outlast the underlayment beneath them when that underlayment is renewed on schedule. The building does most of the climate work before the HVAC system starts.
The vulnerabilities are specific. Clay tile outlives the felt or membrane underneath it, so a roof that looks perfect from the driveway can be leaking at the underlayment. Stucco over 1920s wood framing hides dry rot at sill plates and window surrounds, and original steel or wood casement windows corrode and rack. Window restoration on a Spanish Colonial Revival is skilled work; replacement with off-the-shelf units is the single fastest way to strip value from the facade.
Marine air is the other quiet adversary. Wrought iron railings and grilles need paint cycles. Decorative tile on exterior stair risers takes salt and sun. None of this is dramatic. All of it compounds when the house is not watched.
Where Modern Houses Demand More
A modern house on the Westside trades the forgiveness of mass for the precision of detail. Flat and low-slope roofs depend entirely on membrane integrity and clear drainage; one clogged scupper in a January storm can put standing water over a living room. Large glazing assemblies rely on sealant joints with a service life far shorter than the glass itself.
In addition, modern houses concentrate risk in their systems. Radiant floors, concealed plumbing runs in slab, and mechanical equipment integrated into millwork all perform beautifully until they do not, and the failure point is behind a finish no one wants opened. A 2020 LexisNexis Risk Solutions study of 2,306 homes found that installing an in-line water shutoff device correlated with a 96% reduction in escape-of-water insurance claim events. For a glass-and-slab house where a slow leak has nowhere visible to go, that device is not a gadget; it is readiness.
The practical summary for an estate manager: the Mediterranean house asks for craft on a long cycle; the modern house asks for vigilance on a short one. Both ask for a contractor who understands which house they are standing in.
Renovating Within Mediterranean House Styles Without Erasing Them
Renovating within Mediterranean house styles means working in the style's own vocabulary: matching the original plaster technique, sourcing or replicating clay tile, restoring rather than replacing original windows, and placing modern systems where they stay invisible. The goal is a house that performs like 2026 and reads like 1928.
That is harder than it sounds, and it is where architectural literacy separates one contractor from another. Three-coat plaster moves differently than synthetic stucco; patching one with the other creates a visible scar within two seasons. Salvaged or custom-run clay tile matched to the original profile keeps a roof repair from announcing itself. Arched openings carry structural loads in ways a rectangular header does not, so widening one is an engineering problem before it is a design problem.
For example, suppose an estate manager is overseeing a kitchen renovation in a 1926 Spanish Colonial Revival in Brentwood. The owner wants modern function: a 48-inch range, concealed refrigeration, and better light. A literate renovation keeps the tile wainscot vocabulary, runs new electrical and plumbing through carefully opened and restored plaster, and conceals ventilation within the existing roofline rather than punching a stainless flue through clay tile. Built to the drawings, the room gains fifty years of function without losing a decade of its character.
The same discipline applies to additions. A new wing on a Mediterranean house should repeat the original's rhythm of openings, roof pitch, and material palette, so the seam between 1928 and 2026 disappears. On an architecturally significant home, that seam is exactly where owner and architect will judge the work.
One honest caution: not every Mediterranean-styled house on the Westside merits full restoration. A 1980s builder interpretation of the style carries different obligations than a documented 1920s original, and the right scope depends on structure, provenance, and the architect's assessment. That judgment call belongs in a conversation between owner, architect, and contractor before demolition, not after.
Renovating a Modern House: Precision Over Patina
Modern renovation rewards a different kind of rigor. Because the aesthetic depends on flatness, shadow gaps, and uninterrupted planes, tolerances shrink. A plaster wall in a Spanish house forgives an eighth of an inch; a flush drywall reveal against a steel door frame forgives nothing. Mid-century modern renovation adds a further layer: original post-and-beam structures, single-pane glazing, and electrical systems that predate every current code.
Therefore, the renovation sequence matters as much as the design. Structural upgrades, waterproofing, and systems routing have to be resolved before finishes, because in a modern house there is no molding or trim to hide a change of mind. The architect's intent governs every junction, and the contractor's job is to hold it through framing, glazing, and the final coat.
Art changes the equation again, on both style traditions. A collector's modern house may need a wall engineered for a suspended work or structural blocking for large sculpture, engineered, hung, and lit as one scope rather than three trades pointing at each other. A Mediterranean house presents the opposite challenge: hanging significant work on hand-troweled plaster without cracking a ninety-year-old finish.
What Shapes the Investment in Each Style
Mediterranean renovation is driven by craft labor and material matching; modern renovation is driven by engineering, glazing, and tolerance. In a Westside Mediterranean house the care goes to plaster work, custom tile, and window restoration. In a modern house of equal ambition it shifts to steel, stone fabrication, and millwork precision.
The market context matters here. According to the Joint Center for Housing Studies of Harvard University, home improvement and repair spending grew 25.3 percent over 2022 and 2023, and the same institution projects annual renovation and repair spending to reach $519 billion through mid-2027. Skilled plasterers, tile setters, and finish carpenters who can work at the level an architecturally significant home demands remain the scarce resource, and scarcity sets the schedule more often than money does.
A few patterns hold across most Westside projects in 2026:
- Mediterranean roofs ask more of each repair but less of each decade; clay tile is reusable, and the real work is underlayment renewal and flashing craft.
- Modern envelopes ask less of each repair but demand more frequent attention; sealant cycles, membrane inspections, and drainage clearing are recurring line items.
- In both styles, the most expensive work is undoing a previous renovation that ignored the style; stripping synthetic stucco or reversing a vinyl window swap takes more than doing it correctly would have.
- Systems upgrades, electrical, plumbing, and HVAC, ask about the same in either style; concealment is what varies, and concealment is where design fees earn their keep.
Deferred maintenance is the hidden multiplier on both sides. A slow roof leak found in month one is a flashing repair. Found in month eighteen, it is dry rot repair, plaster restoration, and a conversation with the owner that no estate manager wants to open.
One Workshop, Two Vocabularies
For the estate manager holding the keys, the style question eventually becomes a vendor question. A contractor fluent in modern detailing who has never matched 1920s plaster will damage a Mediterranean house politely and incrementally. A traditional craftsman who has never held a shadow-gap tolerance will do the same to a modern one. Juggling separate specialists for each vocabulary, plus a third for the art and a fourth for ongoing upkeep, is how finger-pointing starts.
Dick Minium Construction has worked both vocabularies on the Westside for more than thirty years, as general contractor for architecturally significant homes and the art inside them. The structure is three doors into one workshop. Build covers renovations, additions, custom kitchens and baths, and hardscape and landscape, built to the drawings in whichever style the house speaks. Install covers large sculpture, suspended work, private galleries, and art lighting, with the structural engineering they need. Keep is estate management: the ongoing upkeep and readiness of the homes the firm built or renovated, with leak detection, dry rot repair, window restoration, and the scheduling of other trades handled quietly.
For the owner, that means the house is watched by people who understand what they are looking at, whether the wall is hand-troweled plaster or painted steel. For the estate manager, it means one call, 310.392.6622, instead of five vendors and a spreadsheet of blame.
The deeper point stands apart from any one firm. A Mediterranean house and a modern house are not interchangeable assets with different facades. They are different machines, built on different logic, failing in different ways, and deserving renovation in their own language. Learn which one you are standing in, and every decision after that gets easier.
If this is the work you are planning, Dick Minium Construction is one call away: 310.392.6622.
Prefer to talk it through? Call (310) 392-6622 — a quick call is usually the fastest way to get a straight answer for your situation.