
hiring a contractor
Vetting Remodeling Contractors for Architecturally Significant Homes
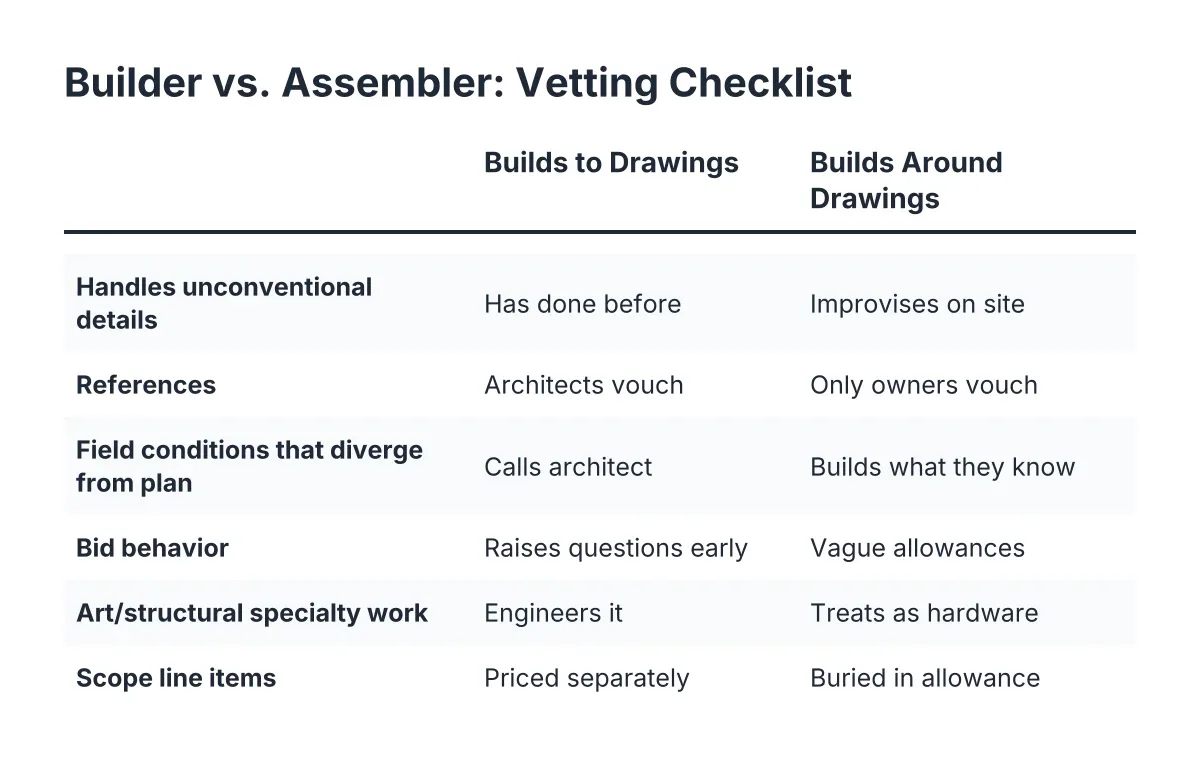
Most remodeling contractors can frame a wall, hang drywall, and pass inspection. Far fewer can read a detail drawing for a cantilevered stair, flag a constructability problem before demolition starts, or engineer the structure behind a 400-pound suspended sculpture. If you are an architect bringing a general contractor into a complex residential commission, or an owner whose home deserves more than competent framing, the vetting process looks different from the one most guides describe. This guide covers how to evaluate a contractor for architecturally significant work: what the scope should include, which questions separate builders from assemblers, and the red flags that predict a project going sideways.
Why Custom Work Breaks Ordinary Contractors
The failure mode on high-end residential projects is rarely incompetence. It is improvisation. A contractor hits a detail they have never built, a shadow gap at a floating ceiling, a mitered stone corner, a steel moment frame hidden inside a plaster wall, and rather than call the architect, they build what they know. The drawing said one thing. The field built another. By the time anyone notices, the work is covered.
Architects know this pattern well. Suppose a design principal lands a hillside addition on the Westside: a glass corner with no visible post, radiant floors over a structural slab, and a gallery wall sized for a specific canvas. The drawings are precise. The question is whether the builder treats those drawings as the contract or as a suggestion. When a contractor value-engineers a detail without a conversation, the architect's name absorbs the damage, not the contractor's.
This is why vetting for custom work weighs different evidence. License, bond, and insurance are the floor, not the test. The test is whether the contractor has built unconventional details before, documents how they resolved them, and can show you the architects who hired them twice.
What a High-End Remodeling Contractor's Scope Should Include
A qualified general contractor for an architecturally significant home delivers more than trade coordination. On a full renovation or residential addition, the scope should cover preconstruction review of the drawings, structural coordination, permit management, supervision of every trade, and a documented process for resolving field conditions with the architect before anything gets covered.
In practice, the full scope breaks into layers:
- Preconstruction. A constructability review of the architect's drawings, with questions raised on paper before demolition, not improvised on site.
- Core construction. Foundations, framing for complex geometry, waterproofing, and the rough trades: electrical, plumbing, and HVAC under one supervising contractor.
- Finish work. Custom kitchens and baths, millwork, plaster, stone, and the tolerances that make a minimal detail read as intended.
- Site work. Hardscape and landscape construction tied to the same drawings and the same grading plan as the house.
- Specialty structure. Engineering for art: large sculpture, suspended work, private galleries, and the lighting and backing they require.
What usually sits outside a base scope, and should be priced as separate line items, includes design fees, owner-supplied fixtures and appliances, specialty consultants such as lighting designers or acousticians, and long-term upkeep after completion. A contractor who buries these in a vague allowance is not giving you a cleaner number. They are deferring a hard conversation to the middle of construction, when you have the least leverage.
Some firms also carry the work past completion. Dick Minium Construction, a Westside Los Angeles contractor working with owners, their architects, and collectors for more than thirty years, organizes this as three doors into one workshop: Build, Install, and Keep. Build covers renovations, additions, custom kitchens and baths, and hardscape, built to the architect's drawings. Install covers art, engineered, hung, and lit. Keep is estate management, the ongoing readiness of the homes the firm built or renovated, so the house is watched and the owner makes one call.
How to Evaluate Remodeling Contractors Before You Commit
Evaluating remodeling contractors for complex residential work comes down to three kinds of evidence: completed projects of comparable difficulty, references from architects rather than only owners, and the contractor's behavior during the bid itself. Each one tests something a license cannot: whether the firm builds to the drawings or around them.
Ask for comparable complexity, not comparable size
A 6,000-square-foot production-style house proves scheduling ability. It does not prove the contractor can execute a flush baseboard, a frameless skylight, or a stair with concealed stringers. Ask to see projects with details like yours. Then ask how a specific detail was built: what the drawing showed, what the field condition was, and who made the call when they diverged. A contractor who built the work can answer in materials and sequence. One who subbed it out and hoped will talk in generalities.
For art-integrated homes, go further. Hanging a 600-pound bronze from a ceiling is a structural engineering problem, not a hardware purchase. If the project includes a private gallery, suspended work, or art lighting, ask whether the contractor has engineered that structure before, and whether they coordinate with conservators and lighting designers or expect the owner to manage that separately.
Call the architects, not just the owners
Owners judge contractors on temperament and outcome. Architects judge them on fidelity to the drawings. A reference call to an architect answers the questions that matter most on custom work: Did the contractor submit RFIs or improvise? Did they flag constructability issues in preconstruction or discover them with a saw? Did they ever go around the architect to the client? A contractor who has worked with the same architects repeatedly, project after project, has passed the hardest test in the business. Repeat architect relationships are worth more than any portfolio photograph.
Watch how they bid
The bid process is a rehearsal for the project. A contractor who asks detailed questions about the drawings during bidding will ask them during construction. One who returns a fast round number without a single RFI is telling you how they will treat the documents later. A fair proposal on custom work itemizes scope, states allowances with specific assumptions behind them, identifies exclusions plainly, and defines how changes will be documented and priced. Vague allowances and lump-sum mystery numbers are not simplicity. They are deferred disputes.
Design-Build or a General Contractor Working to the Architect's Drawings
Design-build firms put design and construction under one roof; a general contractor working with an independent architect keeps them separate, with the architect as the owner's advocate. For architecturally significant homes, the separated model usually serves the design better, because the builder's job is defined as executing the architect's intent rather than negotiating it.
Design-build has real advantages on simpler projects: one contract, one point of accountability, fewer handoffs. The trade-off appears when the design is ambitious. Inside a design-build firm, the pressure to simplify a difficult detail and the authority to approve that simplification sit in the same office. The owner rarely sees the version of the design that was quietly traded away.
However, the separated model only works when the contractor respects the structure. The right builder in an owner-architect-contractor arrangement does three things consistently. They direct every design question through the architect instead of around them. They raise constructability concerns early, in writing, as questions rather than unilateral substitutions. And they treat the drawings as the definition of done, so the architect spends site visits reviewing work rather than refereeing it. Architects searching for a GC for an architect-designed home are, in the end, searching for exactly that discipline.
Red Flags That Predict a Failed Custom Project
Certain warning signs show up early and reliably on complex residential work. None of them is about price. All of them are about how the contractor handles the drawings, the trades, and the truth.
- No questions during bidding. Complex drawings always generate questions. Silence means the contractor has not read them or plans to resolve ambiguity in their own favor later.
- "We'll figure it out in the field." Field conditions are real, but a contractor who treats improvisation as a method will improvise your most visible details.
- Reluctance to share architect references. Owner references are easy to curate. A thin list of architect relationships on a long résumé suggests those relationships did not survive a project.
- Allowances with no assumptions behind them. An allowance should name a basis: a specific fixture level, a stone species, a lighting count. A naked number is a placeholder for a future argument.
- Direct lines to the client on design decisions. A contractor who lobbies the owner to drop a detail is restructuring the project around their own convenience.
- No supervision plan. Ask who will be on site daily and how long that person has been with the firm. Custom tolerances are held by a supervisor who knows the drawings, not by rotating subcontractors.
- Dismissing the hard details as impossible. "Can't be built" sometimes means "I have never built it." The right answer to an ambitious detail is an engineering conversation, not a veto.
Hiring a contractor for this class of work is less like buying a service and more like adding a long-term collaborator; the red flags above are early evidence of how that collaboration will hold up under pressure. Searching "best general contractor near me" or sorting through residential general contractor listings will surface licenses and reviews. It will not surface these behaviors. Only references and the bid process reveal them.
Westside Considerations: Hillsides, Water, and Older Structures
Building and renovating on the Westside of Los Angeles carries conditions that a contractor must have handled before: hillside lots with engineered foundations, seismic requirements that shape structural design, coastal moisture that attacks wood and steel, and a housing stock full of architecturally significant homes from eras with different construction standards.
Water deserves particular attention here. Marine air, aging plumbing, and hidden roof penetrations make leak detection a core competency rather than an afterthought in this region. The scale of the problem is measurable: according to the U.S. Environmental Protection Agency, ten percent of U.S. homes have leaks severe enough to waste 90 gallons or more of water per day. On a renovation, the contractor who finds and eliminates leaks, repairs dry rot, and restores original windows during construction is protecting both the structure and the finishes going over it.
Prevention belongs in the scope conversation too. A 2020 loss correlation study by LexisNexis Risk Solutions, covering 2,306 homes, found that installing an in-line water shutoff device correlated with a 96% reduction in escape-of-water insurance claim events. For an owner whose walls hold plaster, millwork, and art, that is not a plumbing upgrade. It is insurance for the work itself.
Permits and review timelines on the Westside vary by jurisdiction, by hillside status, and in some areas by design review requirements. A contractor who works here regularly will account for that in the preconstruction schedule rather than discovering it after demolition. Demand for skilled builders remains substantial; Harvard's Joint Center for Housing Studies projects annual home renovation and repair spending to reach $519 billion through mid-2027, which means the contractors with repeat architect relationships stay busy and the vetting burden stays on the owner.
Where the Owner's Judgment Ends and the Professional's Begins
An owner can responsibly handle parts of this process alone: assembling a candidate list, checking license and insurance status with the state, walking completed projects, and calling references. Those steps cost time, not expertise.
The judgment calls belong to professionals. Structural questions, seismic retrofits, waterproofing details, anything involving the building envelope, and the engineering behind hung or suspended art all require licensed, experienced hands; an error in any of them is expensive precisely because it stays hidden until it fails. For example, a corroded hanger inside a ceiling reveals itself only when the load comes down. If a project involves structural ambition of any kind, bring the architect and the contractor together early and let the engineering conversation happen on paper.
One honest limitation: no vetting process removes risk entirely. Even a well-chosen contractor will encounter field conditions nobody drew. What vetting actually buys you is a builder whose response to the unexpected is a phone call to the architect rather than a quiet substitution. That difference is the whole game.
Starting the Conversation
If a renovation, addition, or art installation on the Westside is in planning, the useful first step is a conversation about the drawings: what exists, what is intended, and what questions the documents raise. Dick Minium Construction has spent more than thirty years as a general contractor for architecturally significant homes and the art inside them, working alongside owners, architects, and collectors, with the structure to carry a project from preconstruction through installation and into estate management afterward. To discuss a project, call 310.392.6622.
If this is the work you are planning, Dick Minium Construction is one call away: 310.392.6622.
Prefer to talk it through? Call (310) 392-6622 — a quick call is usually the fastest way to get a straight answer for your situation.